

Listing Courtesy of:  NORTHSTAR MLS as distributed by MLS GRID / Listed By: Dona Lamphere, Coldwell Banker Realty
 NORTHSTAR MLS as distributed by MLS GRID / Listed By: Dona Lamphere, Coldwell Banker Realty
 930 5th Avenue N Sartell, MN 56377
Coming Soon (1 Days)
$329,900 (USD)
Description
MLS #:
7097273
7097273
Taxes
$3,538(2026)
$3,538(2026)
Lot Size
0.27 acres
0.27 acres
Type
Single-Family Home
Single-Family Home
Year Built
1985
1985
Style
One
One
School District
Sartell-St. Stephens
Sartell-St. Stephens
County
Stearns County
Stearns County
Listed By
Dona Lamphere, Coldwell Banker Realty
Source
NORTHSTAR MLS
Last checked Jul 8 2026 at 12:53 AM GMT+0000
NORTHSTAR MLS
Last checked Jul 8 2026 at 12:53 AM GMT+0000
Bathroom Details
- Full Bathroom: 1
- 3/4 Bathroom: 1
Interior Features
- Dishwasher
- Range
- Microwave
- Refrigerator
- Washer
- Dryer
Subdivision
- Hillside Estates
Property Features
- Fireplace: 0
Heating and Cooling
- Forced Air
- Central Air
Basement Information
- Walkout
- Full
- Daylight/Lookout Windows
Exterior Features
- Roof: Age Over 8 Years
- Roof: Asphalt
Utility Information
- Sewer: City Sewer/Connected
- Fuel: Natural Gas
Parking
- Attached Garage
Stories
- 1
Living Area
- 1,949 sqft
Location
Disclaimer: The data relating to real estate for sale on this web site comes in part from the Broker Reciprocity SM Program of the Regional Multiple Listing Service of Minnesota, Inc. Real estate listings held by brokerage firms other than Minnesota Metro are marked with the Broker Reciprocity SM logo or the Broker Reciprocity SM thumbnail logo and detailed information about them includes the name of the listing brokers.Listing broker has attempted to offer accurate data, but buyers are advised to confirm all items.© 2026 Regional Multiple Listing Service of Minnesota, Inc. All rights reserved.
and detailed information about them includes the name of the listing brokers.Listing broker has attempted to offer accurate data, but buyers are advised to confirm all items.© 2026 Regional Multiple Listing Service of Minnesota, Inc. All rights reserved.
Based on information submitted to the MLS GRID as of 7/8/2026 00:53. All data is obtained from various sources and may not have been verified by broker or MLS GRID. Supplied Open House Information is subject to change without notice. All information should be independently reviewed and verified for accuracy. Properties may or may not be listed by the office/agent presenting the information.

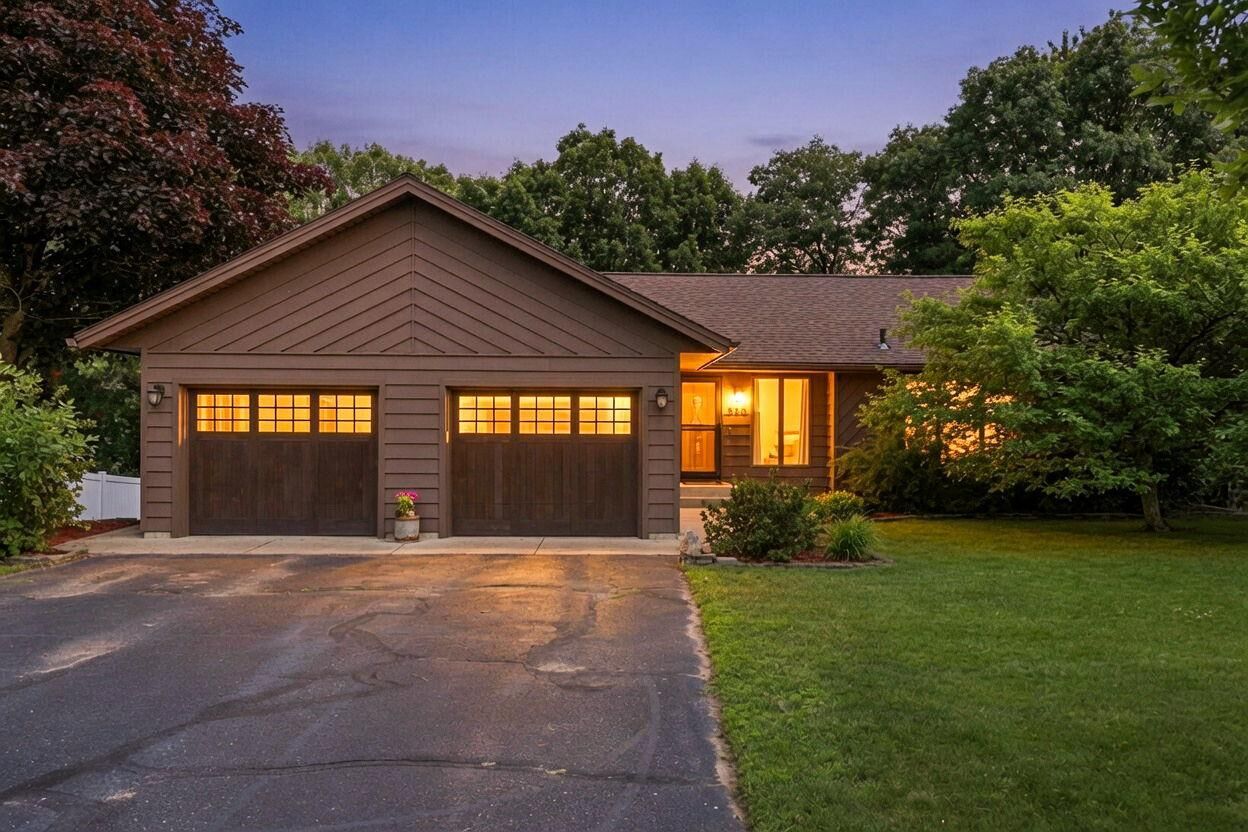
This well-maintained 3-bedroom, 2-bath walkout rambler is nestled on a beautiful mature treed lot, offering privacy and a peaceful backyard setting. The kitchen features raised-panel cabinetry with abundant storage and stainless steel appliances. The dining area opens to a spacious 14x16 deck with stairs leading down to a generous 12x44 patio—perfect for entertaining or relaxing outdoors.
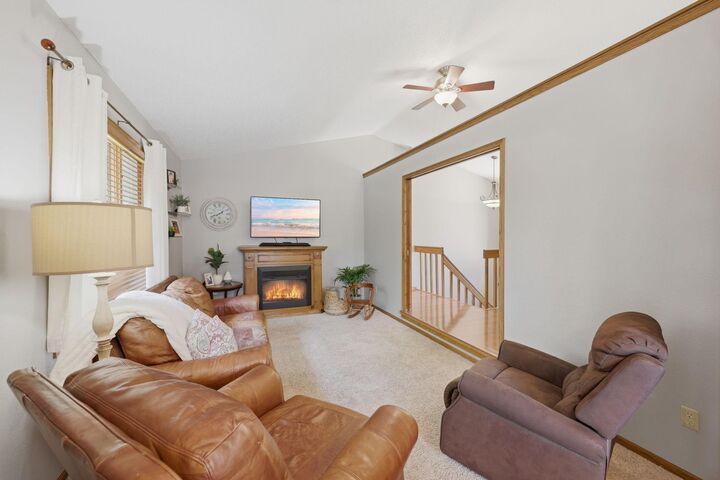
The walkout lower level offers additional living space with a cozy family room featuring an electric fireplace, along with a bedroom and bath, making it ideal for guests or family members.
Step outside to enjoy the private backyard complete with an 8x12 storage shed and plenty of room for outdoor activities. The large 2-stall garage is insulated and heated and features a durable epoxy floor, providing a comfortable space for vehicles, hobbies, and storage year-round.
A wonderful combination of comfort, functionality, and outdoor enjoyment awaits in this inviting home!